

Listing Courtesy of: REALTRACS as distributed by MLS GRID / Listed By: John Michael Peck, Century 21 Volunteer Realty; Pam Peck, Volunteer Realty
1717 Georgia Crossing Rd Winchester, TN 37398
Active (98 Days)
$99,900 (USD)
Description
MLS #:
RTC3234838
RTC3234838
Taxes
$1,063
$1,063
Lot Size
0.5 acres
0.5 acres
Type
Single-Family Home
Single-Family Home
Year Built
2020
2020
Style
Cottage
Cottage
County
Franklin County
Franklin County
Listed By
John Michael Peck, Century 21 Volunteer Realty
Pam Peck, Century 21 Volunteer Realty
Pam Peck, Century 21 Volunteer Realty
Source
REALTRACS
Last checked Sep 17 2026 at 8:07 AM CDT
REALTRACS
Last checked Sep 17 2026 at 8:07 AM CDT
Bathroom Details
- Full Bathrooms: 2
Subdivision
- N/A
Heating and Cooling
- None
- Ceiling Fan(s)
Basement Information
- Crawl Space
Flooring
- Other
Exterior Features
- Wood Siding
- Roof: Shingle
Utility Information
- Utilities: Water Available
- Sewer: Septic Tank
School Information
- Elementary School: Decherd Elementary
- Middle School: North Middle School
- High School: Franklin Co High School
Parking
- Attached
Stories
- 1
Living Area
- 1,500 sqft
Location
Estimated Monthly Mortgage Payment
*Based on Fixed Interest Rate withe a 30 year term, principal and interest only
Listing price
Down payment
%
Interest rate
%Mortgage calculator estimates are provided by C21 Wright Realty and are intended for information use only. Your payments may be higher or lower and all loans are subject to credit approval.
Disclaimer: Square footage is based on information available to agent, including County records. Information has not been verified by agent and should be verified by buyer.
Based on information submitted to the MLS GRID as of 9/17/2026 03:07. All data is obtained from various sources and may not have been verified by broker or MLS GRID. Supplied Open House Information is subject to change without notice. All information should be independently reviewed and verified for accuracy. Properties may or may not be listed by the office/agent presenting the information.



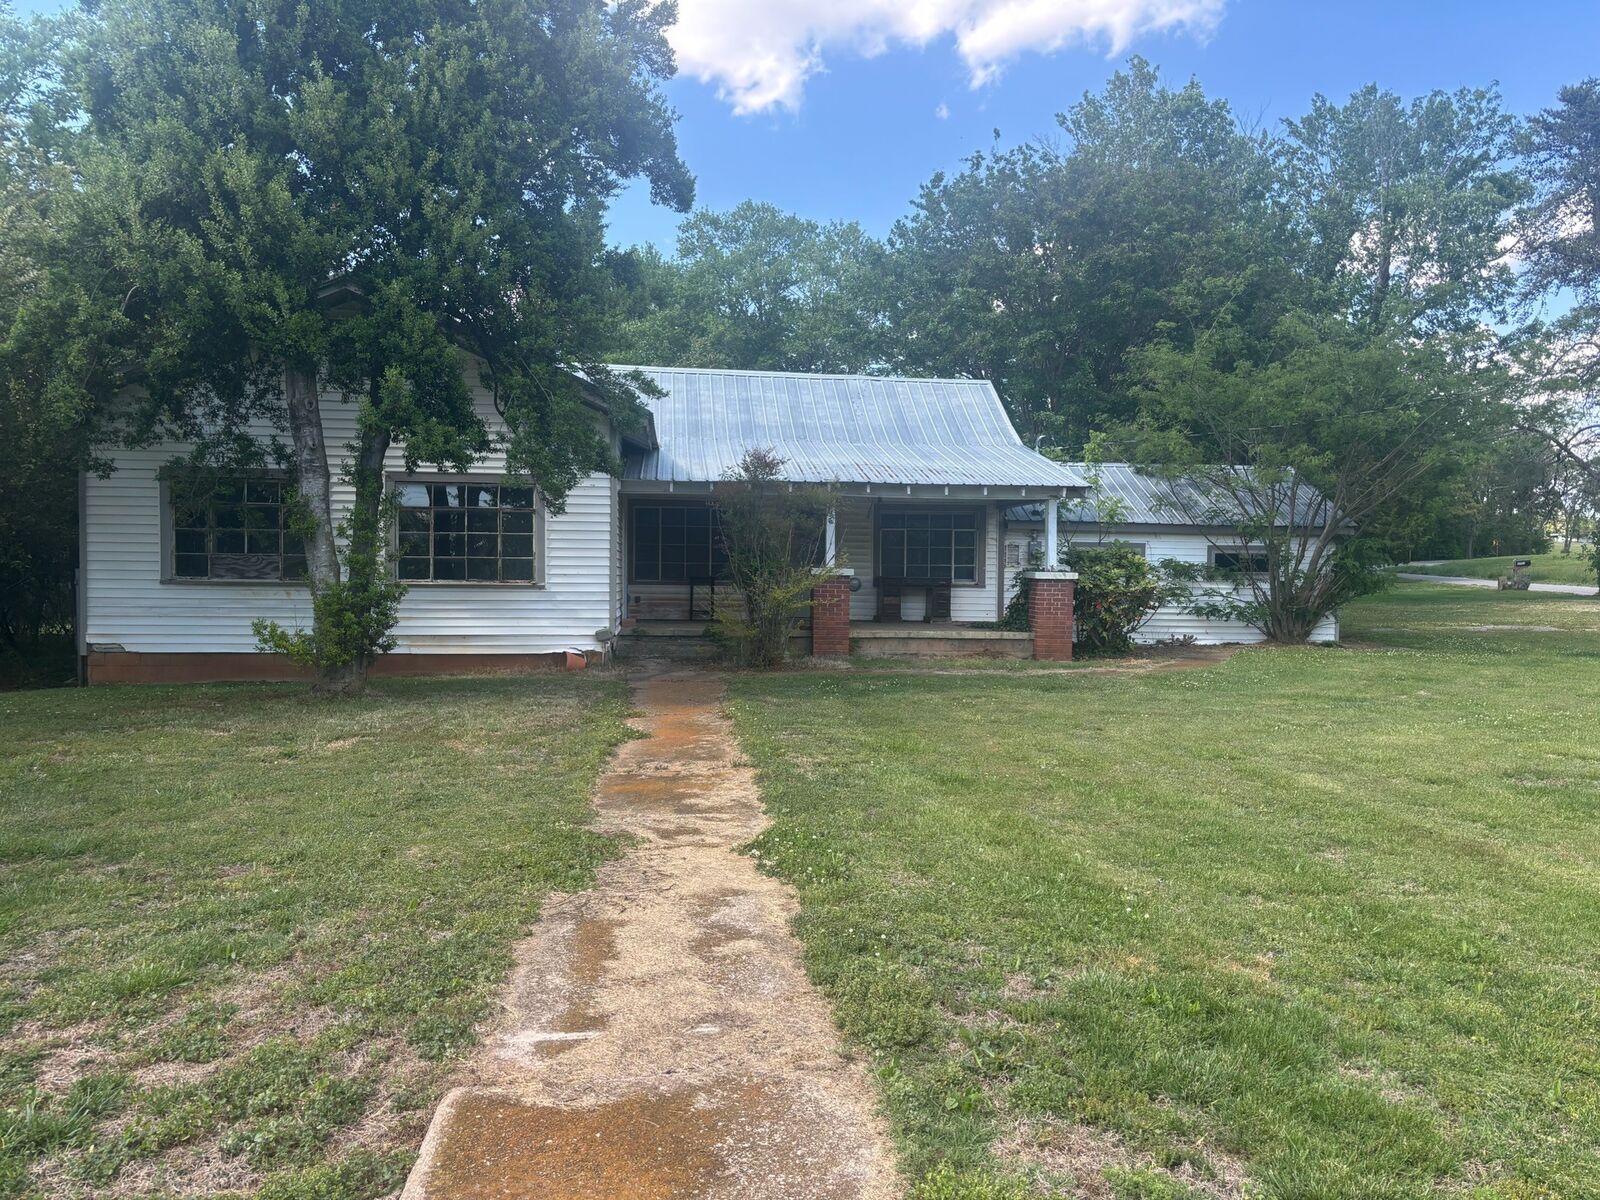
Outside, a detached block building with a durable metal roof offers additional space for a workshop, storage, hobbies, or future improvements. An attached one-car garage adds even more functionality. A new water meter will need to be installed for the property.
This property was recently created through a minor division separating it from the neighboring property, now offered as MLS #3234828.
PACKAGE OPPORTUNITY: Purchase both properties together for a combined price of $389,900.
MLS #3234828 features a 2-bedroom, 2-bath home with 1,080 sq. ft. situated on 2.4 acres, with high ceilings, updated finishes, a renovated primary bathroom, Florida room, and newly built shop. Together, the two properties offer additional space and flexibility with a variety of possibilities.
MLS #3234828 may also be purchased separately for $319,900.